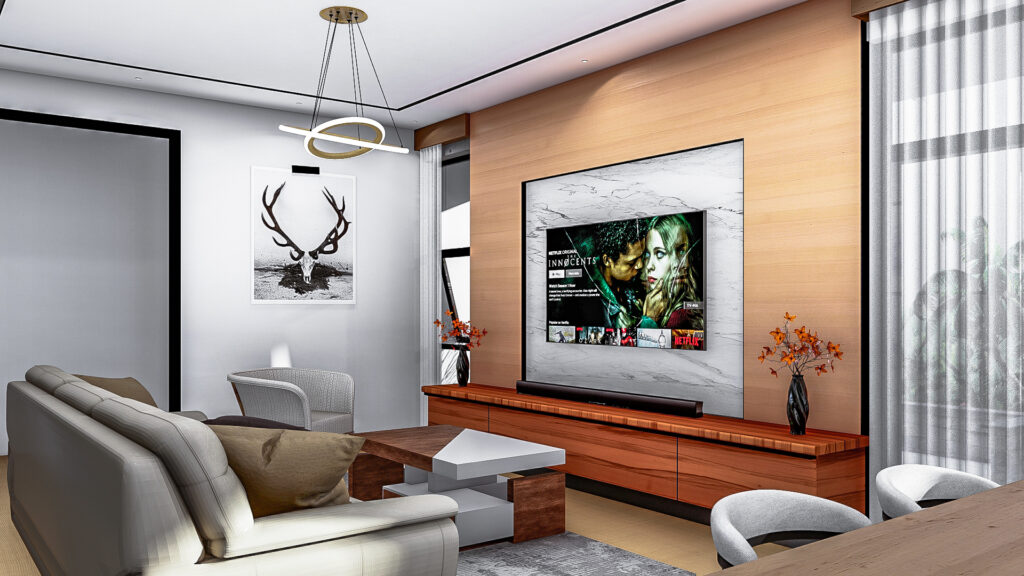
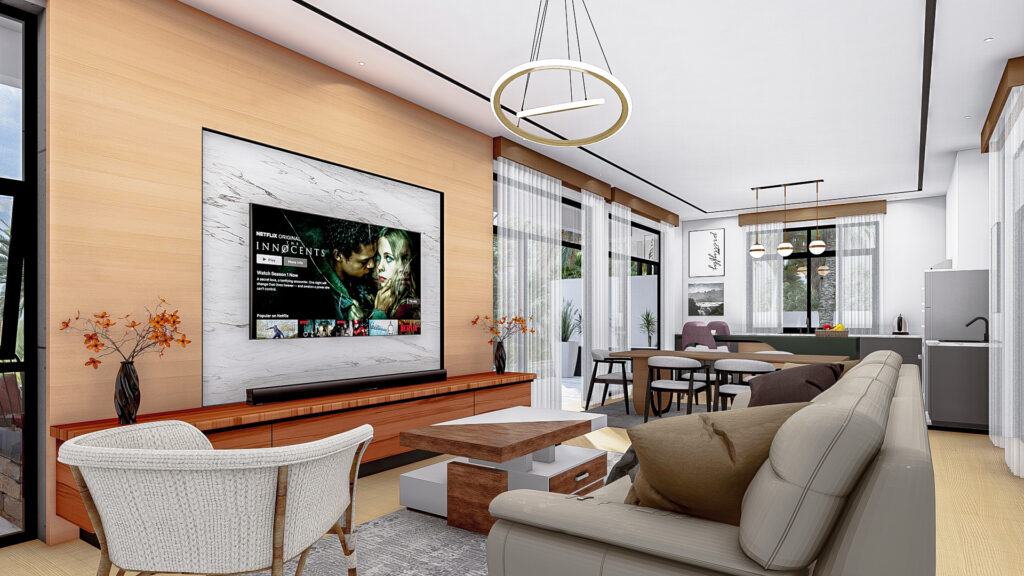
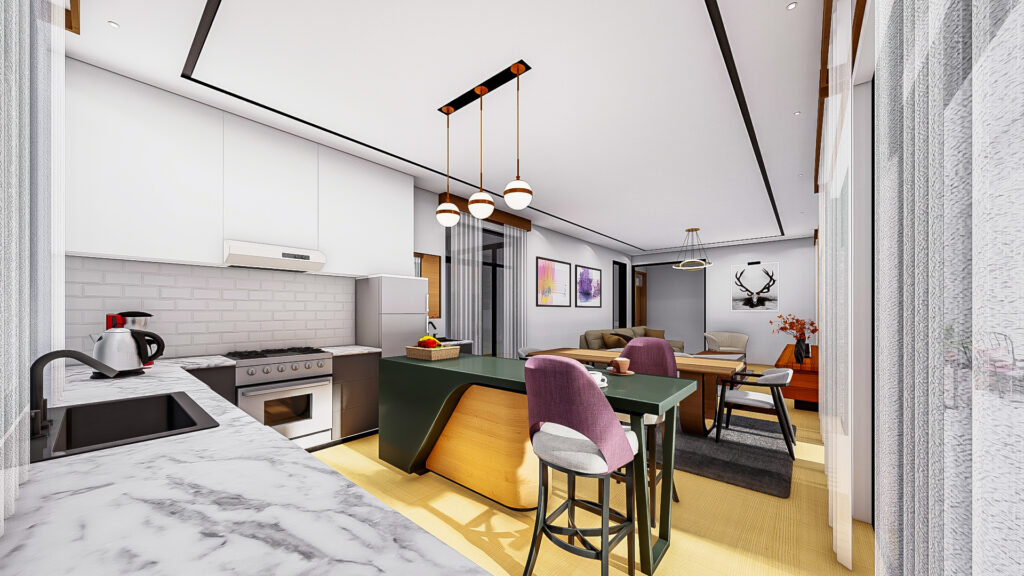
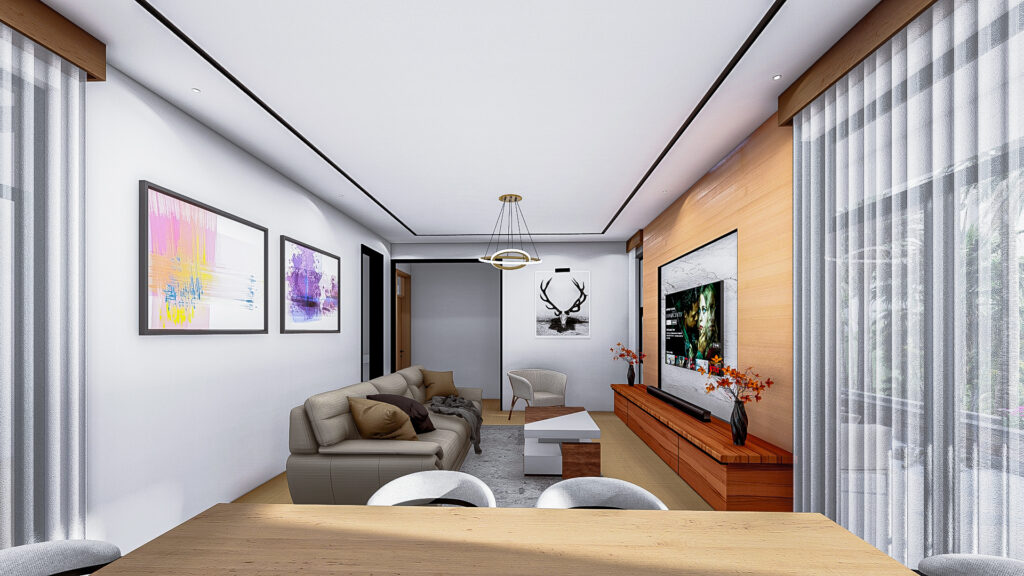
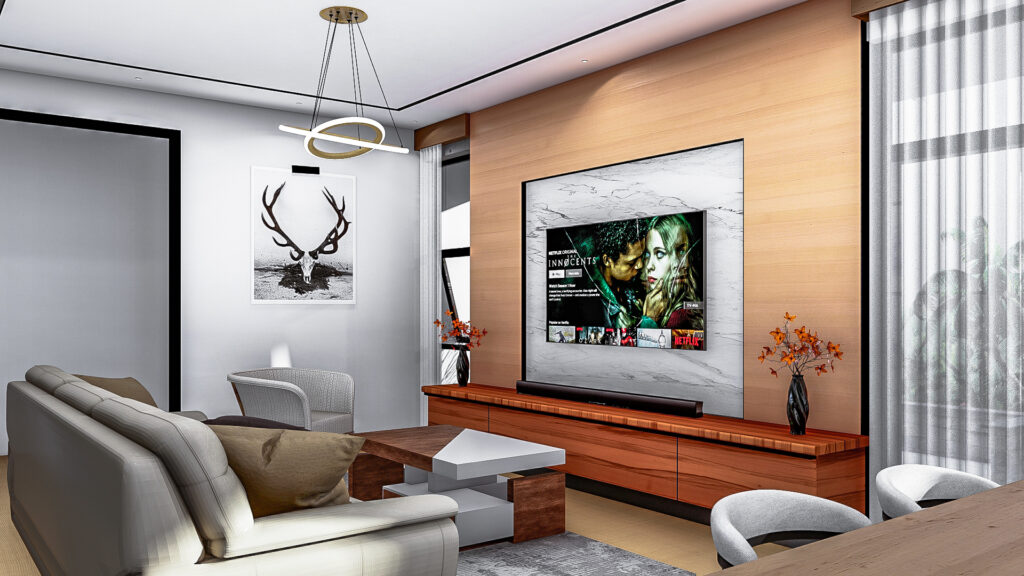

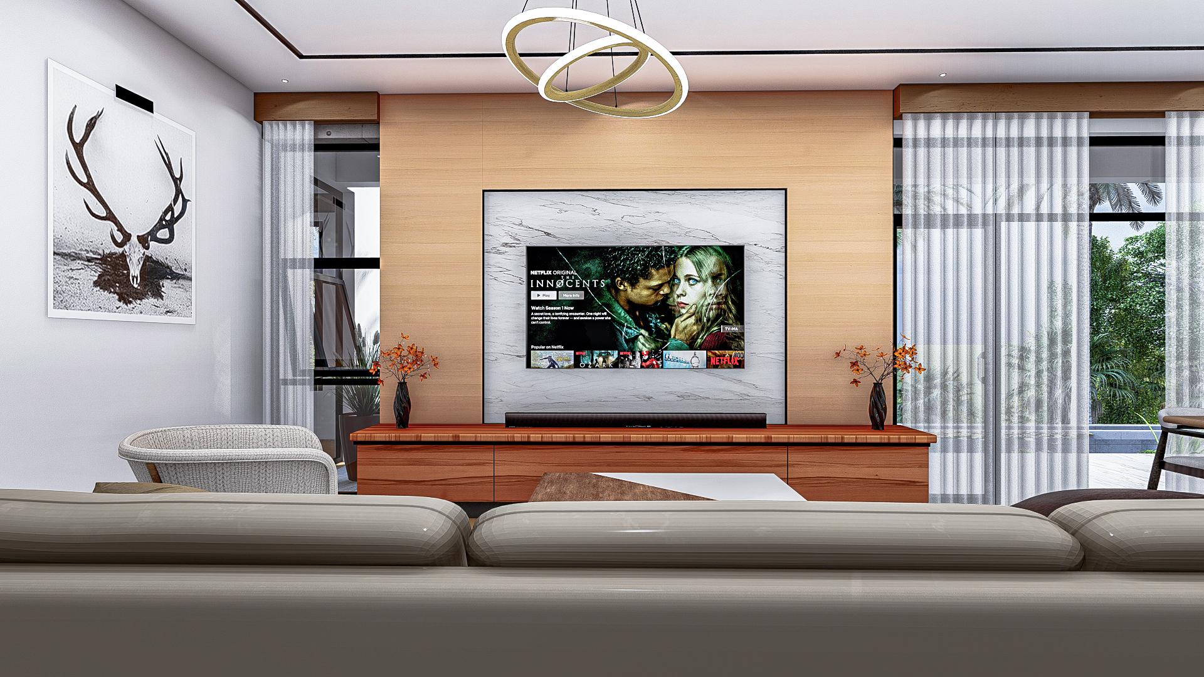
This two-bedroom guest house interior in Shimba Hills, Kwale County is designed as a calm, open-plan retreat that blends beauty with practicality. The layout creates a seamless flow between living, dining, and kitchen spaces, enhancing comfort and ease of movement. Natural light, warm finishes, and thoughtful detailing give the interior a welcoming, modern character, making it an ideal getaway for guests seeking relaxation in a serene environment.
Cabiny Design and Engineering Ltd
An open-plan interior designed to feel light, welcoming, and effortlessly comfortable.
Soft finishes and natural light create a warm and relaxing atmosphere.
Where modern design meets comfort in a peaceful guest retreat.
Open Spaces, Natural Comfort.
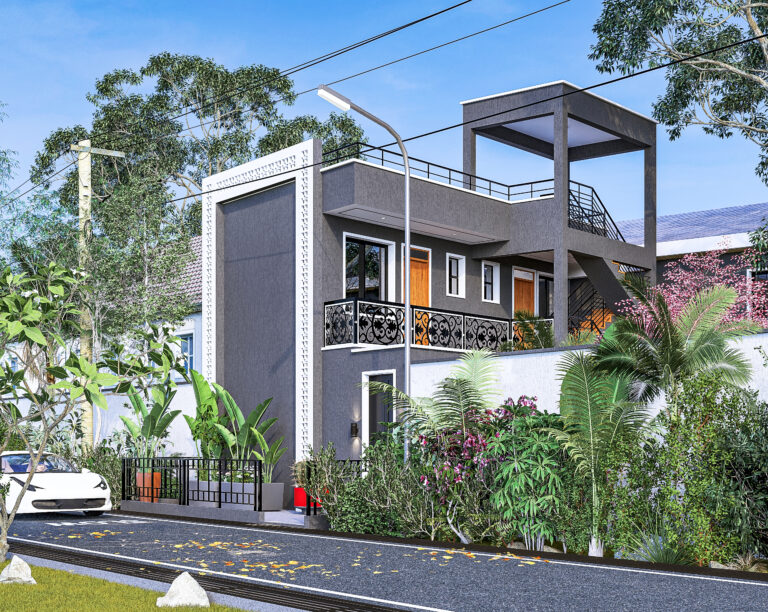
This apartment in Halai Estate features four thoughtfully designed bedsitters, maximizing comfort and functionality within a…

We were contracted to create high-quality renders and visualizations for Astrol Petrol Station, transforming the design…
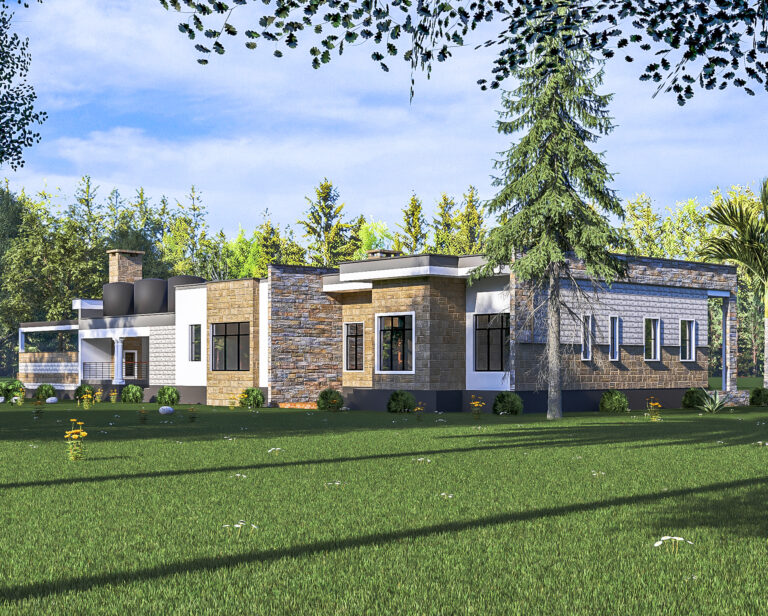
Ideal residential design for a family – Homabay, Kenya This five-bedroom bungalow in Homabay County is…
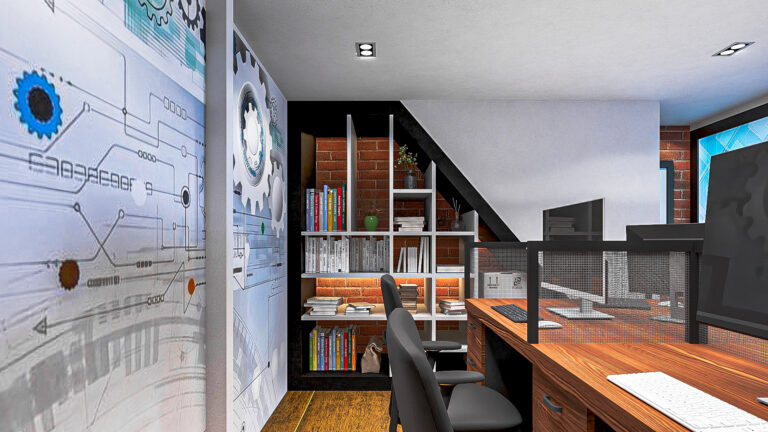
Where Technology Meets Productivity. Connect Hub Office blends modern design with functionality, creating a bright, efficient…
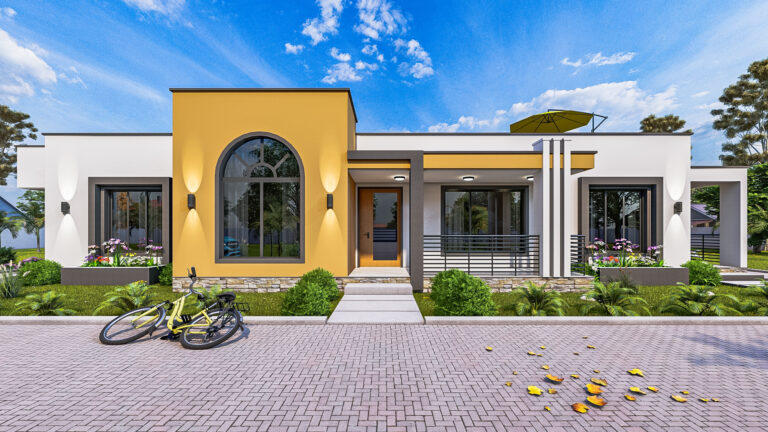
This four-bedroom flat-roof bungalow was designed with a modern, minimalist approach that emphasizes clean lines and…
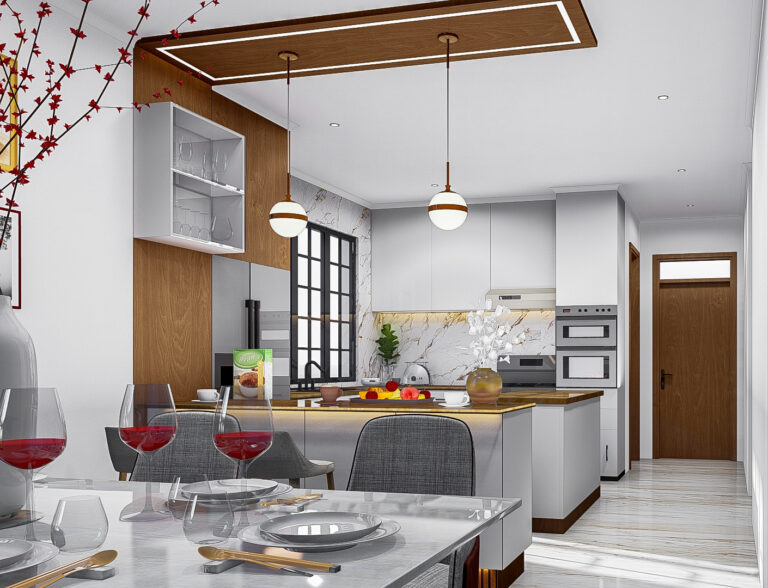
The Apex Kitchen is a sleek, modern interior designed to combine aesthetics with practicality. Clean lines,…